
 By admin
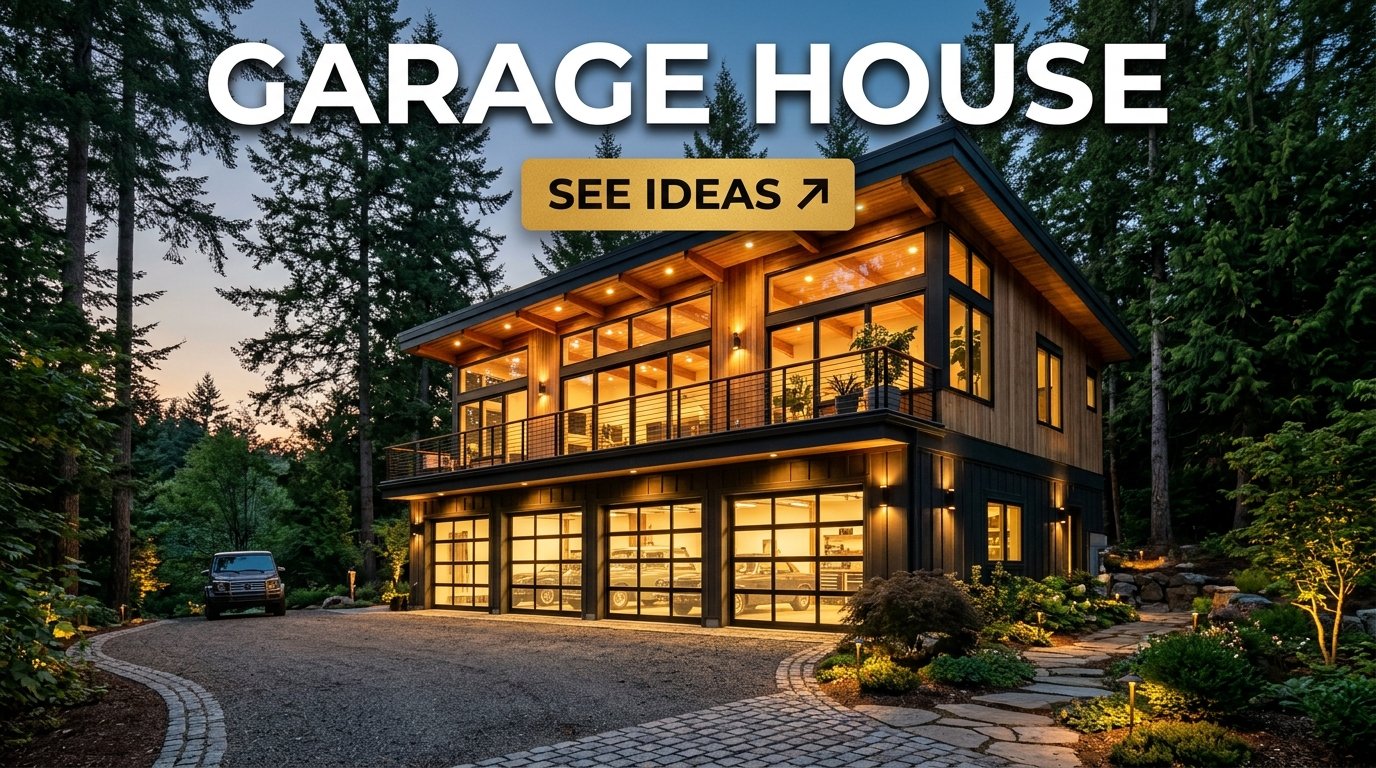
Garage house ideas are perfect for homeowners who want to combine comfortable living spaces with practical vehicle storage. Whether you are planning a modern house with an attached garage, a small home with a compact parking area, or a luxury property with a spacious garage, the right design can improve convenience, security, and curb appeal. A well-planned garage house makes everyday life easier while ensuring that the parking area complements the rest of the home.
Modern garage house designs come in many styles, including contemporary, minimalist, farmhouse, traditional, and luxury architecture. Some homeowners prefer a garage that blends into the front exterior, while others want a distinctive garage entrance that becomes a major architectural feature. The best option depends on your available land, budget, number of vehicles, and preferred home layout.
1. Modern Garage House Design
A modern garage house combines simple architectural shapes, attractive exterior materials, and practical interior layouts. The garage may be attached to the main building, positioned at the front of the property, or integrated into the side of the house.
Neutral exterior colors such as white, gray, beige, and charcoal create a contemporary appearance. Large windows, simple rooflines, and clean garage door designs can make the property look more sophisticated.
For a balanced exterior, coordinate the garage door with the main entrance, windows, and wall finishes. A wood-look garage door can add warmth to a modern home, while a dark sectional door creates a more minimalist appearance.
Inside the house, consider placing the garage near a utility room, kitchen, or mudroom when the layout allows. This can make carrying groceries and storing outdoor equipment more convenient.
2. Small Garage House Ideas
A small garage house requires careful space planning to ensure that the vehicle can be parked comfortably without sacrificing important living areas.
A compact attached garage can be positioned at the front or side of the home. If the property is narrow, a single-car garage may be more practical than trying to fit two vehicles into an unsuitable space.
Use vertical storage for tools and household equipment, and keep the parking floor clear. Built-in cabinets can make a small garage more organized without requiring additional rooms.
Useful ideas for a compact garage house include:
- A single-car garage with a simple, modern exterior.
- A side-entry garage where the plot allows it.
- Wall-mounted shelves for tools and cleaning supplies.
- A small storage closet beside the parking area.
- Large windows in the living area to improve natural light.
- A straightforward driveway that allows easy vehicle access.
Before finalizing the plan, measure the vehicle and leave enough room for door opening, walking, and access to storage. A compact garage should be designed around practical movement rather than appearance alone.
3. Two-Car Garage House Design
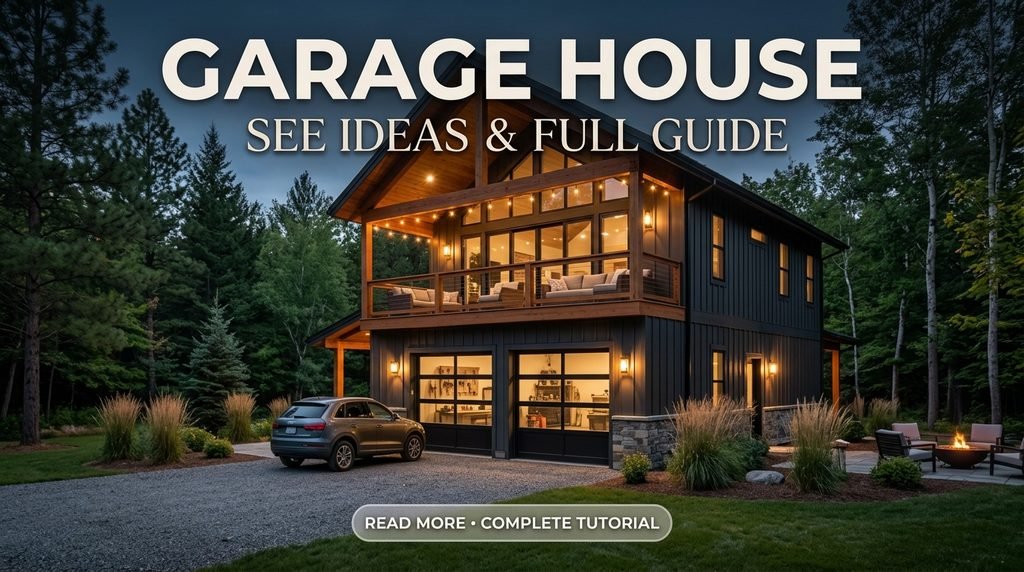
A two-car garage house is a popular option for families with multiple vehicles. It can provide parking for two cars while offering extra room for bicycles, tools, and household storage.
A side-by-side layout is convenient when the plot is wide enough. Two separate garage doors can create a balanced exterior, while one wider door can provide a clean, unified appearance.
Inside, plan the parking bays carefully. Both vehicles need sufficient clearance for opening their doors and moving safely around the garage. Storage cabinets should be placed where they do not interfere with vehicle access.
For a modern exterior, consider matching garage doors, coordinated wall colors, and simple architectural lighting. If the garage occupies a large portion of the front elevation, landscaping and contrasting materials can help balance its visual appearance.
4. Luxury Garage House Ideas
A luxury garage house combines attractive architecture with premium finishes and well-designed parking facilities.
The garage may feature a custom door, decorative exterior lighting, a polished interior floor, and built-in cabinets. Large homes may also include a dedicated display area for sports cars or collectible vehicles.
A coordinated color scheme can make the garage feel like a natural extension of the house. For example, charcoal garage doors, light exterior walls, and natural wood accents can create a sophisticated modern appearance.
Luxury design should also prioritize convenience. Secure access, reliable lighting, suitable ventilation, and organized storage are just as important as expensive finishes.
5. Attached Garage House Design
An attached garage connects directly to the main house, providing convenient access during rain, cold weather, or when carrying groceries.
This arrangement can be especially practical for families because it reduces the need to walk outdoors between the vehicle and the home. A connecting door may lead into a hallway, utility room, or mudroom.
The connection between the garage and the living areas needs careful planning. Garage exhaust, fuel vapors, and other contaminants should not enter the home. Appropriate separation, door specifications, ventilation, and fire-safety measures must comply with local building requirements.
An attached garage can also share architectural materials with the house, creating a unified exterior. Matching rooflines, wall finishes, and window styles help the garage look integrated rather than added as an afterthought.
6. Detached Garage House Ideas
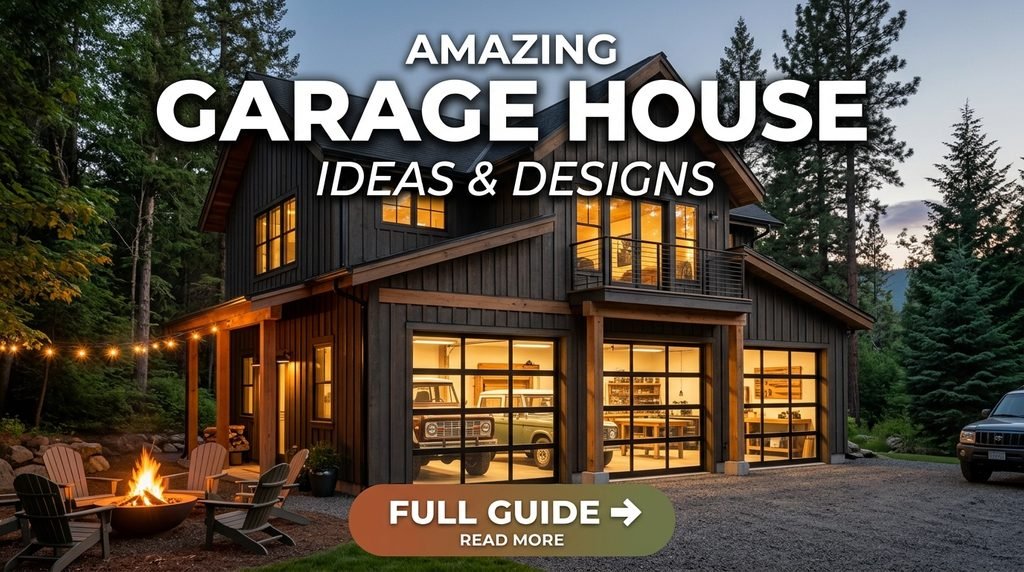
A detached garage is a separate building located elsewhere on the property. It can be useful when homeowners want to keep vehicle storage away from the main living areas or need a dedicated workshop.
Detached garages can match the house’s exterior or use a complementary design. A small traditional garage may feature a pitched roof, while a contemporary structure can use simple shapes and minimalist doors.
The distance between the house and garage affects convenience. A clear walking path, suitable outdoor lighting, and a well-planned driveway can make access easier.
A detached garage can also provide additional privacy for vehicle maintenance or hobby activities. However, new construction may require planning permission, boundary clearances, drainage arrangements, and compliance with local building regulations.
7. Garage House Front Elevation Ideas
The front elevation determines how the garage and house appear from the street. Because the garage door can occupy a large portion of the facade, its design has a major influence on curb appeal.
Modern front elevations often use a combination of smooth walls, contrasting materials, simple windows, and carefully positioned lighting.
Consider these design approaches:
Minimalist elevation: Use clean lines, neutral colors, and a simple garage door without excessive decoration.
Contemporary elevation: Combine contrasting exterior finishes, geometric shapes, and modern lighting.
Traditional elevation: Use a pitched roof, classic panel doors, and exterior materials that complement the surrounding homes.
Luxury elevation: Add premium-looking door finishes, coordinated landscaping, and subtle architectural lighting.
Nature-inspired elevation: Combine wood-look cladding, stone accents, and greenery to soften the appearance of the garage.
The best design balances the garage with the entrance, windows, roofline, and overall proportions of the house.
8. Single-Story Garage House Design
A single-story garage house can provide convenient access and a simple overall layout. The garage may sit beside the main living area, at the front of the property, or along one side of the building.
This arrangement can be useful for people who prefer to avoid stairs or want an uncomplicated home layout. The garage roof can also be designed to complement the home’s overall roofline.
If the plot is limited, placing the garage near the front may leave more space for a rear garden or outdoor seating area. However, driveway access and local setback requirements should be considered before choosing the location.
Good daylight, efficient circulation, and well-positioned storage can help the home feel spacious even when the overall floor area is modest.
9. Two-Story House with a Garage
A two-story house with an integrated garage can provide more living space without requiring a larger building footprint.
The ground floor may contain the garage, kitchen, living room, and utility areas, while bedrooms and additional family spaces occupy the upper floor. This arrangement can work well on plots where land is expensive or limited.
The garage should be carefully separated from occupied rooms. Floor and wall assemblies, ventilation, fire protection, and access doors must meet applicable local regulations.
The exterior can use a consistent design across both floors. Repeating window styles, exterior finishes, and colors creates a balanced appearance and prevents the garage from dominating the building.
10. Garage House with a Garden
A garage house can incorporate greenery to soften the appearance of the parking area and improve the overall outdoor environment.
Planting beds beside the driveway, low-maintenance shrubs near the garage entrance, and trees positioned away from vehicle access can make the exterior more welcoming.
If space permits, a small garden beside a detached garage can create a pleasant transition between the parking area and the house. For attached garages, landscaping can help break up a large front facade.
Choose plants that suit the local climate and available sunlight. Keep branches, roots, and fallen leaves from interfering with the garage door, driveway, drainage, or vehicle visibility.
11. Garage House Interior Ideas
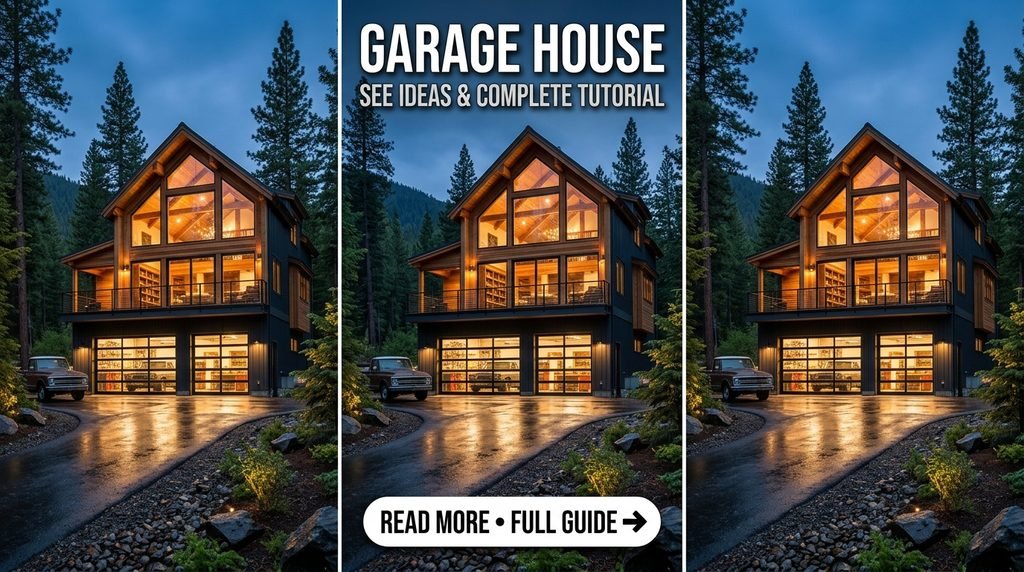
The garage interior should be designed for daily use, not just appearance. A practical arrangement includes adequate lighting, durable flooring, organized storage, and clear walking paths.
Sealed concrete is a straightforward flooring option, while garage-rated coatings can provide a more decorative finish. Storage cabinets and wall-mounted organizers keep tools and equipment off the floor.
If the garage also serves as a workshop, provide a dedicated workbench and suitable task lighting. Store paints, fuels, cleaning products, and other hazardous materials according to their safety instructions.
The garage should not become an overcrowded storage room. Leave sufficient space around vehicles and keep doors, electrical panels, and essential safety equipment accessible.
12. Garage House with a Rooftop Terrace
Some homeowners explore rooftop terraces above a garage to make better use of a compact plot. A terrace can provide outdoor seating, plants, or a small relaxation area.
However, a rooftop terrace must be designed as part of the building’s structural plan. The roof needs suitable load capacity, waterproofing, drainage, safe access, and protective railings.
Do not assume that an ordinary garage roof can support people, furniture, planters, or other additional loads. A qualified structural professional should evaluate the design before construction.
When properly planned and permitted, a garage rooftop terrace can add useful outdoor space without requiring a larger ground-level footprint.
13. Garage House with a Workshop
A garage workshop is ideal for homeowners who enjoy vehicle maintenance, woodworking, crafts, or other practical hobbies.
A dedicated workbench, organized tool cabinets, and wall-mounted storage can create an efficient workspace. Place frequently used equipment within easy reach and keep the parking area separate from the main work zone.
Electrical outlets, lighting, ventilation, and floor conditions should suit the intended activities. If you plan to work with paints, solvents, dust, or machinery, follow appropriate safety requirements.
A folding workbench can be a useful option when the garage needs to accommodate both a vehicle and workshop activities.
14. Budget-Friendly Garage House Ideas
A stylish garage house does not always require an expensive design or extensive renovation. Thoughtful choices can improve appearance and functionality while keeping costs manageable.
Start with a simple layout that makes good use of the available land. Avoid unnecessary structural complexity and choose durable materials that are appropriate for the local climate.
You can improve an existing garage by repainting the door, repairing damaged surfaces, upgrading lighting, and adding organized storage. Landscaping near the driveway can also improve the exterior without requiring major construction.
Compare local contractor quotations and include essential costs such as drainage, electrical work, door installation, waterproofing, and finishing materials. A realistic budget should also allow for unexpected construction expenses.
15. Important Things to Consider Before Building a Garage House
Before starting a garage house project, consider how the building will work in everyday life.
| Planning factor | What to consider |
|---|---|
| Plot size | Available land, boundaries, and building setbacks |
| Vehicle dimensions | Car length, width, height, and door-opening clearance |
| Garage access | Driveway width, turning space, and street access |
| Storage | Tools, bicycles, cleaning supplies, and household items |
| Ventilation | Safe management of vehicle exhaust and fumes |
| Fire safety | Appropriate separation between garage and living spaces |
| Drainage | Rainwater, driveway slope, and moisture protection |
| Security | Garage door quality, locks, and access control |
| Budget | Construction, finishes, electrical work, and maintenance |
| Regulations | Local planning permissions and building requirements |
Planning these details early can prevent expensive changes later. The garage should be designed to suit your actual vehicles and lifestyle rather than relying only on an attractive exterior picture.
Frequently Asked Questions
What is the best garage house design?
The best design depends on the plot, household size, vehicle requirements, and budget. Attached garages are convenient for everyday access, while detached garages provide more separation and flexibility.
Is an attached garage better than a detached garage?
An attached garage usually offers easier access to the house. A detached garage may be preferable when you want a separate workshop or additional distance between vehicle storage and living areas. Both options require appropriate safety planning.
How much space is needed for a garage house?
The required space depends on the number and size of vehicles, storage requirements, and local building rules. Measure the vehicles and allow enough clearance for parking, opening doors, and moving around safely.
Can I build a two-car garage on a small plot?
It may be possible, depending on the plot dimensions, driveway access, and local building restrictions. A designer can evaluate whether a side-by-side or another suitable layout will work.
How can I make my garage house look modern?
Choose a simple garage door, coordinated exterior finishes, neutral colors, clean architectural lines, and attractive lighting. Landscaping can help balance the garage with the rest of the facade.
Does a garage add value to a house?
A well-designed garage can make a property more attractive to buyers who value secure parking and storage. Its effect on property value depends on local demand, construction quality, parking availability, and the overall condition of the home.
Can I build a room above a garage?
Yes, in some circumstances, but the building must be designed to support the additional loads and meet applicable requirements for fire separation, insulation, access, and ventilation. Obtain professional structural and building advice before proceeding.
What is the best garage door for a modern house?
Modern sectional and flat-panel doors are popular because of their clean appearance. The right choice depends on the available opening space, insulation needs, security, maintenance, and the home’s architectural style.
How do I keep a garage house safe?
Maintain suitable ventilation, secure hazardous materials, keep walking routes clear, and ensure that electrical and fire-safety installations comply with local requirements. Never run a vehicle in a closed garage because dangerous exhaust gases can accumulate.
Conclusion
Garage house ideas can help you create a home that combines attractive architecture with practical vehicle storage. Whether you prefer a small single-car garage, a modern two-car layout, a luxury attached garage, or a separate workshop, careful planning is essential.
Start by evaluating your plot, vehicle dimensions, budget, and daily requirements. Then select an appropriate garage layout, coordinate the exterior finishes, and plan storage, lighting, drainage, and safety features. A well-designed garage house can improve convenience, make better use of available land, and create a more cohesive appearance for your property.