
 By admin
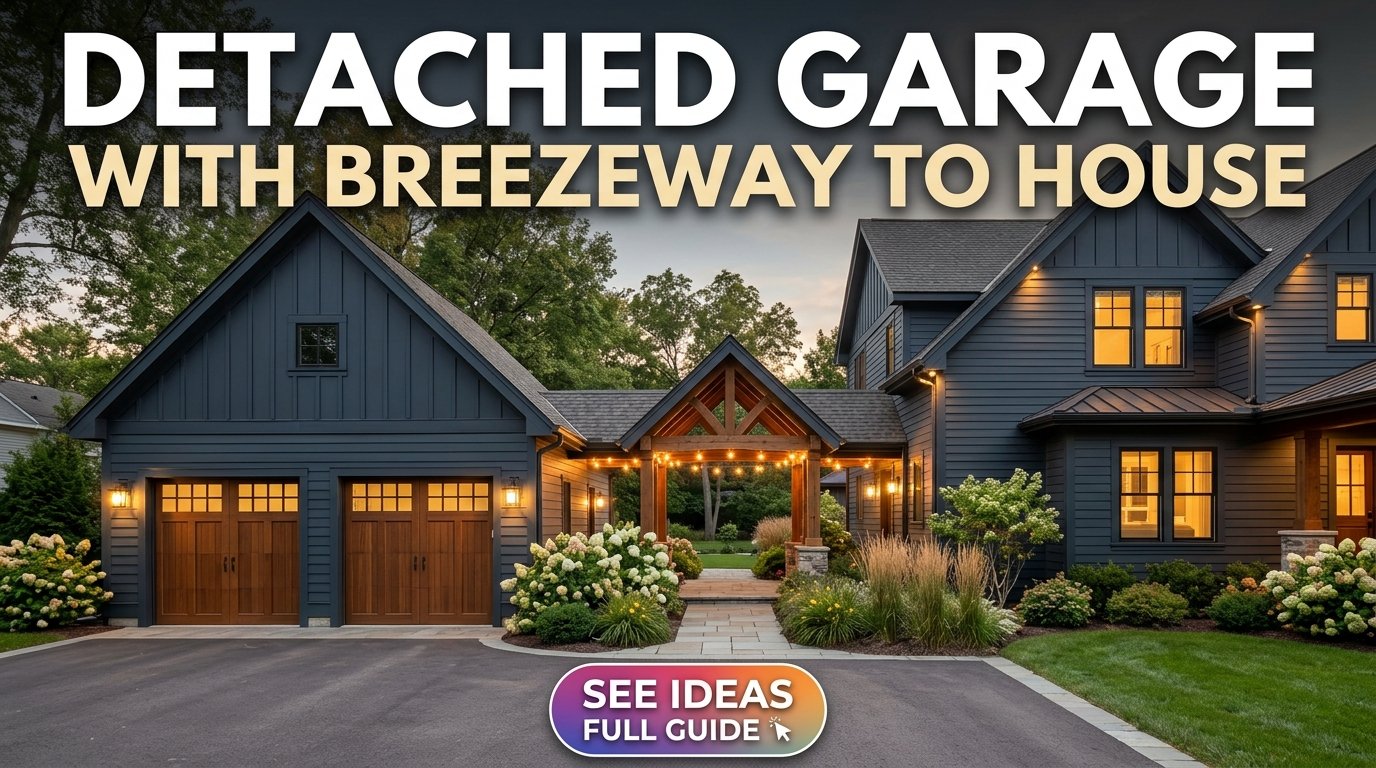
A detached garage with breezeway to house is an attractive architectural solution that connects a separate garage to the main home while preserving the benefits of having two distinct structures. A breezeway is a covered or partially enclosed walkway that allows you to move between the garage and house with greater convenience. It can protect you from rain and direct sunlight, create an appealing transition between buildings, and add valuable architectural character to your property.
Whether you are designing a modern home, a traditional farmhouse, a luxury residence, or a small property with limited space, a detached garage with a breezeway offers plenty of possibilities. You can create a simple covered walkway, an enclosed glass passage, a rustic timber connection, or a spacious breezeway that doubles as a seating area.
The best design balances appearance, functionality, weather protection, and construction costs. With the right layout and materials, the breezeway can become one of the most distinctive features of your home.
1. Modern Detached Garage With Breezeway
A modern detached garage with a breezeway creates a clean, contemporary connection between the house and garage. This design often features simple rooflines, neutral colors, minimalist columns, and durable exterior materials.
A flat or low-pitched breezeway roof can complement modern architecture, while slim metal supports keep the walkway looking open. Matching exterior finishes across the garage and house help the two buildings feel coordinated without making them appear like one large structure.
For a polished look, consider light-colored walls, charcoal garage doors, and simple outdoor lighting. Concrete pavers or large-format walkway slabs can create a continuous path between the buildings.
If you want the breezeway to remain open, use a roof with adequate drainage and leave the sides unobstructed. This approach preserves natural airflow and creates a lighter appearance.
2. Detached Garage With Covered Breezeway

A covered breezeway is one of the most practical options because it provides shelter while keeping the passage open to the outdoors.
This design works particularly well for homeowners who want protection from rain and sun without constructing a fully enclosed corridor. It can also help create a sheltered route for carrying groceries, tools, or household supplies.
The roof can match the house or garage, creating a consistent architectural style. Timber beams offer a warm, traditional appearance, while painted steel supports suit a more contemporary property.
When planning a covered breezeway, consider the distance between the two buildings, the roof height, the walkway width, and the direction of prevailing rain. The floor should be slip-resistant and properly drained to prevent water from accumulating.
3. Farmhouse Detached Garage With Breezeway
A farmhouse-style detached garage with breezeway combines traditional charm with everyday convenience. Common features include pitched roofs, timber beams, natural textures, and simple exterior finishes.
White siding, a dark garage door, and natural wood details can create a classic farmhouse appearance. A breezeway with exposed rafters can make the connection feel welcoming and visually interesting.
You can also add simple outdoor lights, wooden benches, or potted plants along the walkway. Keep decorations away from the main walking route so the passage remains safe and easy to use.
For a more traditional design, choose roof materials and exterior colors that complement the main house. The garage does not need to be identical to the house, but a consistent palette helps the property look thoughtfully designed.
4. Enclosed Breezeway Between Garage and House
An enclosed breezeway offers more protection from weather than an open passage. Depending on its construction, it can function as a hallway connecting the garage to the home.
Large windows or glazed doors can allow natural light to enter, making the connection feel bright rather than confined. A fully enclosed passage can also be useful in locations where heavy rain, wind, insects, or temperature extremes make an open breezeway less practical.
You might use a glass-sided corridor for a contemporary house or a conventional enclosed hallway with matching exterior siding for a traditional home.
An enclosed breezeway needs more careful planning than a simple covered walkway. Consider foundations, weatherproofing, insulation where appropriate, ventilation, drainage, and the building requirements that apply to the connection between the garage and living spaces.
If the garage is used for vehicle parking, ensure that exhaust fumes cannot enter the house through the passage. Suitable separation, doors, ventilation, and fire-safety measures are essential.
5. Glass Breezeway Design Ideas
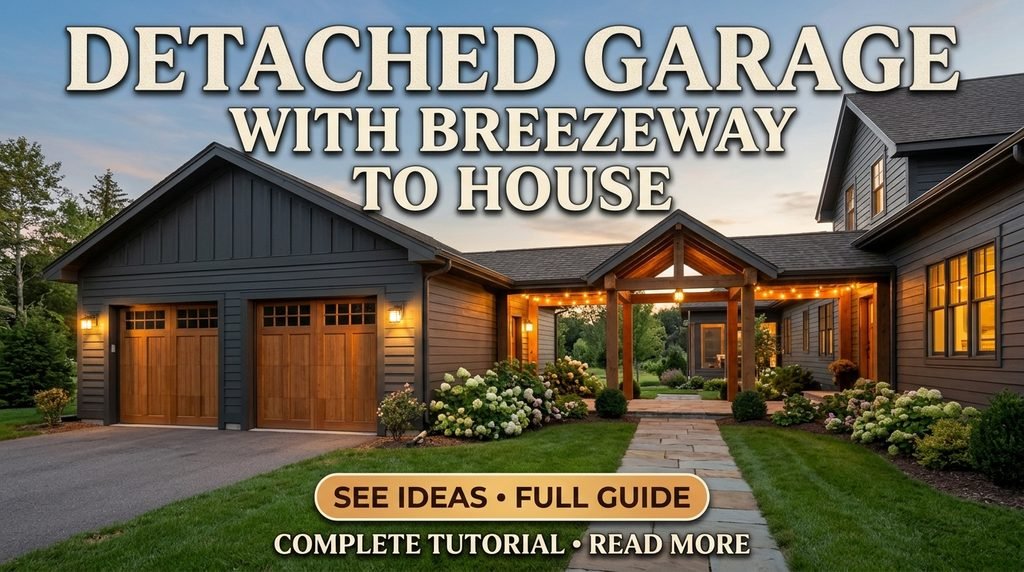
A glass breezeway can make the space between a detached garage and house feel open and elegant. It is particularly suitable for contemporary homes with large windows and minimalist architecture.
Glass walls allow views of the garden and surrounding landscape, creating a visual connection between the buildings. They can also bring daylight into an otherwise narrow passage.
For privacy, consider frosted or partially tinted glazing. Select suitable safety glass and consider heat gain, glare, and cleaning requirements before choosing the design.
A glass breezeway may cost more than a simple covered walkway, especially when it includes custom framing, insulated glazing, and complex roof connections. However, it can become a striking architectural feature when the budget permits.
6. Rustic Wood Breezeway
A rustic wood breezeway adds warmth and natural character to a property. It can complement farmhouse homes, cabins, traditional houses, and properties surrounded by mature trees or gardens.
Exposed timber posts, wooden ceiling beams, and natural-looking finishes can make the connection feel welcoming. Stone paving or textured concrete can complement the timber and create a durable walking surface.
Wood needs appropriate protection against moisture, insects, and weather exposure. Choose materials and finishes suited to the local climate, and ensure the roof sheds water away from the timber supports.
If you prefer a lower-maintenance option, consider combining a wood-look finish with metal supports or other durable materials.
7. Detached Garage With Breezeway and Courtyard
A courtyard-style layout places an outdoor space between the house and garage, with the breezeway helping define the connection.
This design can create a private outdoor area for seating, plants, or a small garden. The garage and house frame the courtyard, while the covered passage provides a sheltered route between the buildings.
For a contemporary property, use clean paving, simple planting beds, and low-maintenance landscaping. A traditional house may suit brick paths, garden borders, and natural materials.
Make sure the courtyard does not interfere with vehicle access, drainage, or emergency routes. Keep planting and furniture positioned away from the walking path and garage door.
8. Detached Two-Car Garage With Breezeway
A detached two-car garage connected by a breezeway is useful for families who need multiple parking spaces but prefer to keep the garage separate from the main home.
A side-by-side garage can provide room for two vehicles, storage cabinets, and possibly a small workbench. The breezeway can connect the garage to a side entrance, mudroom, utility room, or kitchen area.
For a balanced exterior, use matching garage doors and coordinate the rooflines of the garage and breezeway. If the garage is large, a slightly narrower connecting walkway can create a distinct visual transition between the buildings.
Measure both vehicles and plan enough clearance for opening doors and walking safely around them. The breezeway should not reduce the available turning space or make it difficult to enter and leave the garage.
9. Small House With Detached Garage and Breezeway
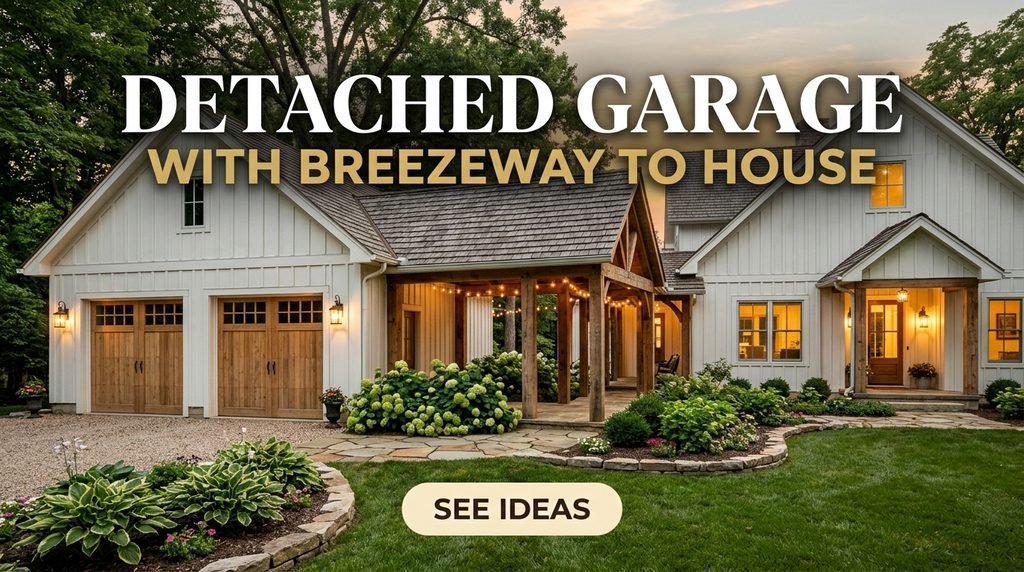
A small house can benefit from a detached garage and breezeway when the property has sufficient space for separate structures. The design can preserve a compact main house while providing useful vehicle storage.
A simple covered walkway is usually the most space-efficient choice. It can run directly between the garage and a side or rear entrance, reducing the amount of roof and framing required.
Use a consistent exterior color palette to connect the two buildings visually. Compact storage cabinets inside the garage can help keep the parking area organized without requiring an additional storage shed.
Before choosing this layout, check the property’s width, driveway configuration, building setbacks, and the space needed to move around parked vehicles.
10. Luxury Detached Garage With Breezeway
A luxury detached garage can become a major design feature when connected to the house by a carefully detailed breezeway.
Premium finishes may include large-format paving, architectural lighting, high-quality garage doors, and coordinated exterior cladding. The breezeway can feature a timber ceiling, minimalist columns, or glass walls, depending on the architectural style.
A well-planned lighting scheme can highlight the walkway at night and improve visibility between the house and garage. Recessed fixtures, wall lights, and low-level path lighting can create an attractive effect without excessive glare.
For luxury projects, focus on consistent details and quality construction rather than adding too many decorative features. Good drainage, weather protection, and a comfortable walking route are just as important as appearance.
11. Breezeway With a Mudroom Entrance
A breezeway connecting the detached garage to a mudroom can make daily routines easier. The mudroom provides a practical place to leave shoes, coats, bags, umbrellas, and outdoor equipment before entering the main living area.
This arrangement is especially useful for families, gardeners, and homeowners who regularly carry groceries or equipment from the garage.
Inside the mudroom, consider a bench, hooks, closed cabinets, and a washable floor. Keep the route between the breezeway and the house clear so belongings do not block the entrance.
If the mudroom is attached to an enclosed garage connection, ensure the building’s fire separation, ventilation, and door arrangements meet local requirements.
12. Breezeway With Outdoor Seating
A wider breezeway can serve as more than a walkway. When there is enough space, it can accommodate a small bench or a pair of outdoor chairs.
This creates a sheltered transition between the house and garage and can provide a pleasant place to sit while enjoying the garden.
Choose weather-resistant furniture and keep it away from vehicle paths and door openings. If the breezeway is narrow, a built-in bench along one side may be more practical than separate chairs.
Consider sunlight, wind direction, privacy, and rain exposure when choosing the seating location. An open breezeway may be comfortable in mild weather but less suitable for year-round outdoor use.
13. Best Materials for a Detached Garage Breezeway
The materials you choose affect the appearance, durability, and maintenance requirements of the breezeway.
| Material | Appearance | Main consideration |
|---|---|---|
| Timber | Warm and natural | Requires suitable weather protection |
| Steel | Modern and minimalist | Needs appropriate corrosion protection |
| Brick | Traditional and substantial | May require more structural work |
| Concrete | Simple and durable | Surface finish and drainage matter |
| Glass | Bright and contemporary | Requires suitable safety glazing and cleaning |
| Fiber-cement siding | Versatile and clean | Installation details affect moisture resistance |
For a traditional house, timber or brick can complement the existing exterior. For a contemporary property, steel, glass, and smooth finishes may be more appropriate.
The roof material should also be chosen carefully. It should complement the house and garage while directing water away from the walkway and building foundations.
14. How Wide Should a Breezeway Be?
The ideal breezeway width depends on how you intend to use the passage. A narrow walkway may be adequate for simple pedestrian access, while a wider breezeway can accommodate carrying groceries, moving equipment, or placing a small bench.
For preliminary planning, many homeowners consider a walkway around 4 feet wide or wider for comfortable movement, but the appropriate dimensions depend on the design and local requirements. A wheelchair-accessible route may require additional clear width, suitable turning space, and compliant slopes.
The length of the breezeway also affects its appearance and cost. A short connection can look simple and efficient, while a longer walkway may need additional support posts and a more detailed drainage plan.
Measure the route from the garage entrance to the house door and consider how several people will use it at once. Avoid placing posts, furniture, or planters where they narrow the clear walking path.
15. Roofing Ideas for a Breezeway
The roof is one of the most important parts of the design because it provides shelter and determines the connection’s architectural character.
Gable roof: A pitched roof with two sloping sides can complement traditional and farmhouse homes.
Shed roof: A single-sloped roof is simple, contemporary, and often practical for a narrow walkway.
Flat or low-slope roof: This creates a minimalist appearance but requires careful waterproofing and drainage design.
Matching house roof: Using a similar roof material and pitch can make the breezeway feel integrated with the main property.
Timber pergola-style roof: An open pergola can provide partial shade, although it will not offer the same weather protection as a solid roof.
For any roof type, plan the connections, drainage, and structural supports carefully. A breezeway roof should not direct rainwater toward the house, garage entrance, or walkway.
16. How Much Does a Detached Garage With Breezeway Cost?
The cost varies considerably depending on the size of the garage, local labor rates, materials, foundation requirements, roofing, electrical work, and whether the breezeway is open or enclosed.
A simple covered walkway will generally involve fewer materials than an insulated glass corridor. A new two-car garage with custom finishes will cost substantially more than adding a roofed connection between existing buildings.
When preparing a budget, account for:
- Garage foundations and structural framing.
- Garage doors and exterior finishes.
- Breezeway roof, supports, and flooring.
- Drainage and waterproofing.
- Lighting and electrical installations.
- Insulation and glazing, if required.
- Professional design fees and permits.
- Contingency funds for unexpected work.
Request local quotations based on a detailed plan. Comparing the total project scope is more useful than comparing the price of a roof or garage door alone.
17. Important Design and Safety Considerations
Before construction begins, evaluate how the breezeway will connect to the house and garage. Even a simple covered walkway needs suitable support, weather protection, and drainage.
Check local building regulations, including setbacks, permitted structures, accessibility requirements, and any restrictions on connecting separate buildings. A fully enclosed breezeway may be treated differently from an open covered walkway.
If the garage is used for vehicle parking, take steps to prevent exhaust fumes from entering the home. Use appropriate separation, doors, ventilation, and fire-safety construction as required by local regulations.
Plan for rainwater runoff, slip-resistant flooring, outdoor lighting, and a clear walking route. In areas exposed to strong winds or heavy rain, the roof and supporting structure must be designed for the local weather conditions.
Frequently Asked Questions
What is a detached garage with breezeway to house?
It is a garage located separately from the main home and connected by a covered or partially enclosed walkway. The breezeway provides a sheltered route between the buildings while preserving their separate appearance.
Is a breezeway better than an attached garage?
A breezeway can provide weather protection while keeping the garage physically separate from the main house. An attached garage may offer a more direct connection and use less exterior space. The best choice depends on the property layout, climate, budget, and building requirements.
Should a breezeway be open or enclosed?
An open breezeway offers natural airflow and a lighter appearance. An enclosed breezeway provides greater protection from wind, rain, insects, and temperature extremes. Enclosed designs require additional attention to insulation, ventilation, waterproofing, and building regulations.
How wide should a breezeway between a garage and house be?
The appropriate width depends on pedestrian access, accessibility needs, and whether you want seating or storage. Around 4 feet can be a useful preliminary planning reference for a simple walkway, but local requirements and the intended use may call for more space.
Can I add a breezeway to an existing detached garage?
In many cases, yes. The feasibility depends on the distance between the buildings, foundations, roof connections, drainage, property boundaries, and local approvals. A qualified designer or contractor can assess the existing structures.
Does a breezeway add value to a house?
A well-designed breezeway may improve convenience, curb appeal, and the functionality of a property. Its effect on resale value depends on local buyer preferences, construction quality, and whether the design suits the house.
What is the best roof for a breezeway?
A gable roof suits many traditional and farmhouse homes, while a shed roof often complements contemporary designs. The best option depends on the existing rooflines, local weather, drainage requirements, and construction budget.
Can I use a breezeway as an outdoor sitting area?
Yes, if it is wide enough to maintain a clear walking path. Weather-resistant seating can make a spacious breezeway more inviting, but furniture should never obstruct the entrance or emergency access.
Does an enclosed breezeway need insulation?
Insulation may be useful if the breezeway is intended to function as an indoor corridor or if the local climate makes temperature control important. Requirements depend on the building design, intended use, and local regulations.
Conclusion
A detached garage with breezeway to house combines practical vehicle storage with an attractive architectural connection. Whether you choose a modern covered walkway, a rustic timber passage, a glass corridor, or a traditional farmhouse design, the breezeway can improve everyday convenience and enhance the overall appearance of your property.
Start by considering the distance between the buildings, your local climate, the desired level of weather protection, and your budget. Then select suitable materials, plan drainage and lighting, and ensure that the design meets local building and safety requirements.
With thoughtful planning, a detached garage and breezeway can become a beautiful and functional feature that connects your home and garage while preserving the character of both buildings.